DESIGN LOGIC
空间逻辑DESIGN LOGIC
从尺度、动线与立面关系出发。Begin with proportion, circulation and spatial relationships.

SHUNEXI / CONTACT
工程合作Project Partnerships
以系统木作能力,回应更完整的空间需求。Integrated woodcraft for more complete spatial needs.
让设计与交付,同向而行FROM IDEA TO SPACE
以门墙柜一体化为路径,协同空间立面、收纳、材料工艺与交付。An integrated approach to doors, walls and cabinetry connects spatial elevations, storage, materials, craft and delivery.
项目类型、交付范围及实施计划需结合具体需求评估;本页不展示未经核实的工程案例或合作方。Project type, scope and schedule require individual evaluation. This page does not present unverified project cases or partners.
从空间到工艺的协同BUILT AS A SYSTEM
从尺度、动线与立面关系出发。Begin with proportion, circulation and spatial relationships.
以材料严选和工艺标准支撑品质。Support quality through material selection and craft standards.
让门、墙、柜成为连续的空间语言。Unite doors, walls and cabinetry in one language.
结合项目条件,沟通可执行方案。Discuss an executable solution for the project context.
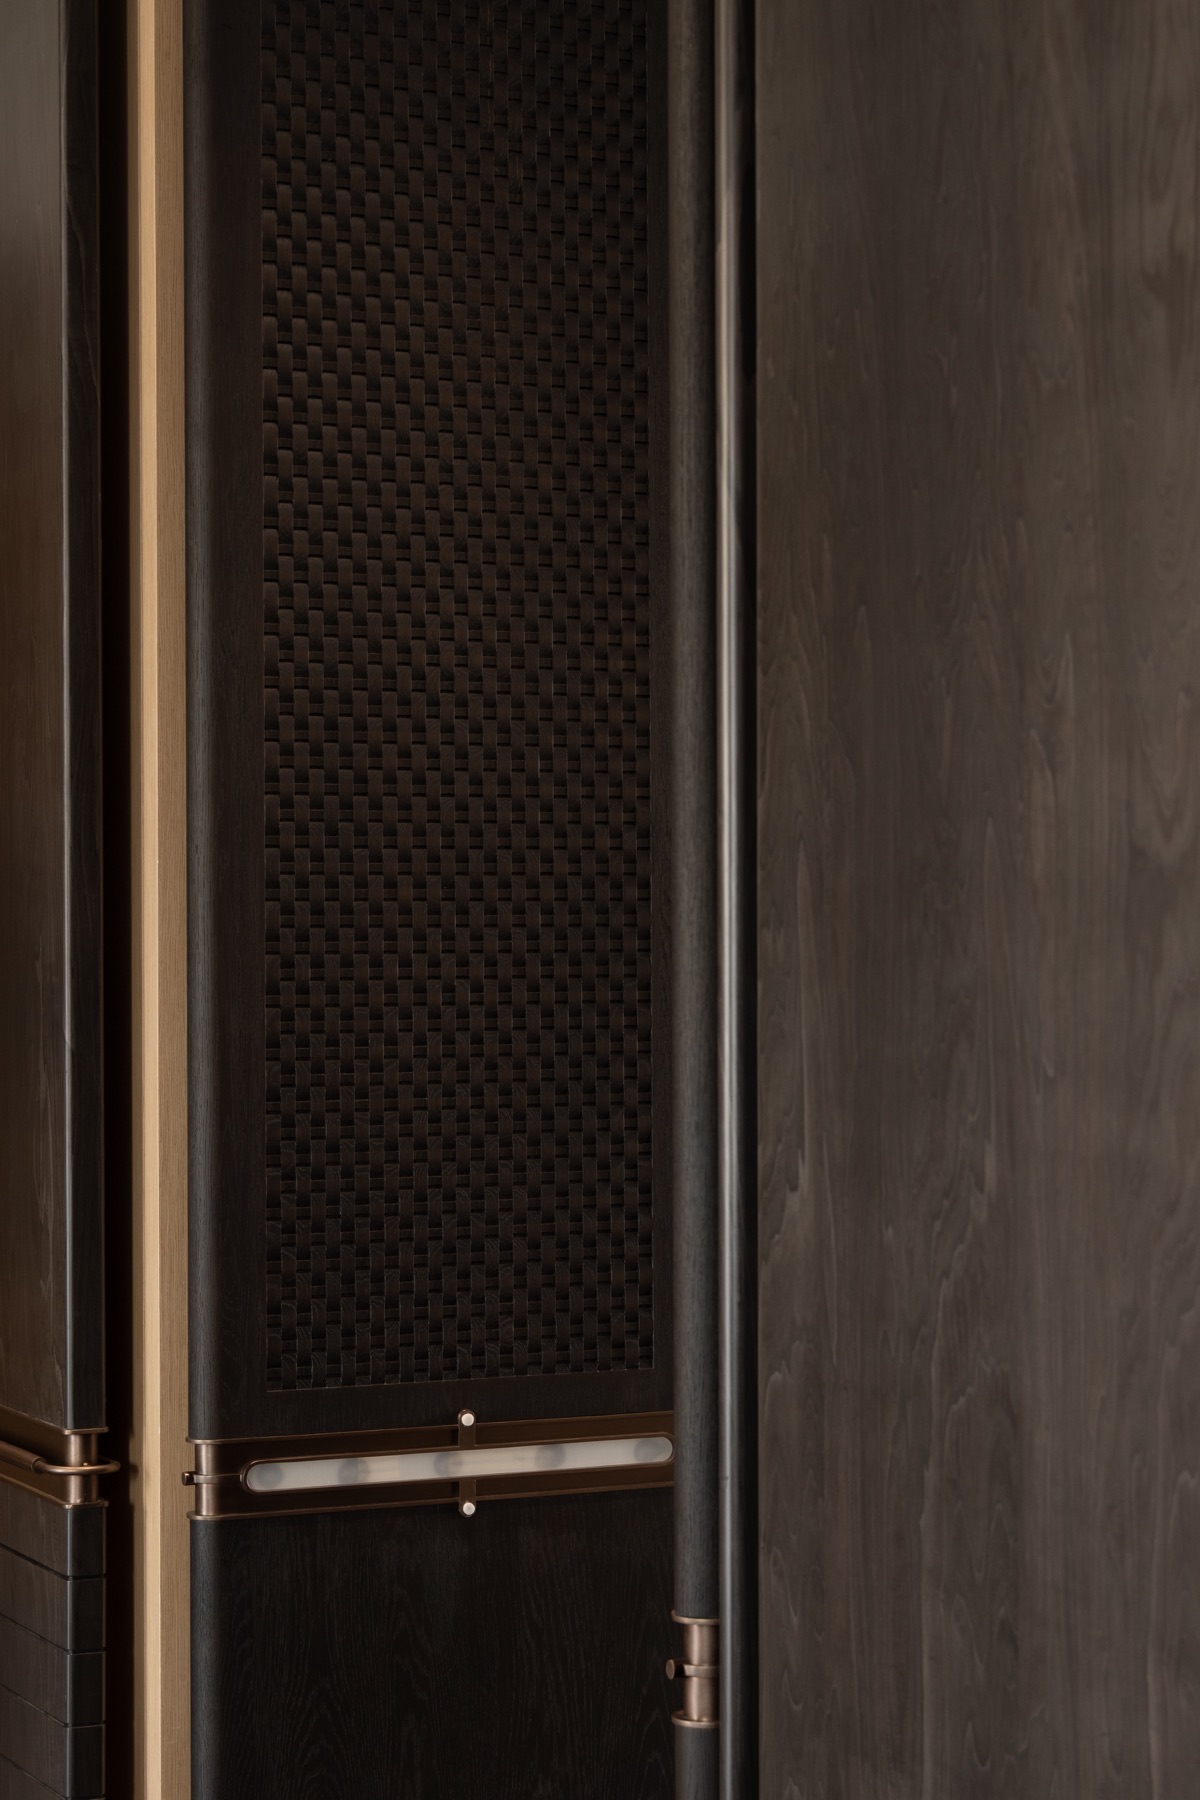
从材料、色彩到触感和收口,以可感知的细节回应整体设计。Material, color, touch and junctions make the quality of the whole space perceptible.
合作从需求沟通开始A SHARED PROCESS
交流空间条件、使用需求与设计目标。Share spatial conditions, uses and design goals.
讨论系统边界、材料与落地方式。Explore systems, materials and implementation together.
依据具体项目确认范围、周期与协作方式。Evaluate scope, timing and collaboration for the specific project.
欢迎就空间条件、项目需求与方案深化与顺心团队沟通。Contact the SHUNEXI team to discuss your site, project needs and design development.